Luxury living room interior with warm tones
Interior Design Studio · Est. EO

Interiors Designed for the Way You Live Today and Tomorrow

At EO Interiors, every project begins with understanding how you live, move and experience your space. By combining functionality, aesthetics and long-term thinking, we create interiors that remain relevant, comfortable and beautiful for years to come.

Start Your Project

Interior Design · 3D Visualization · Project Development

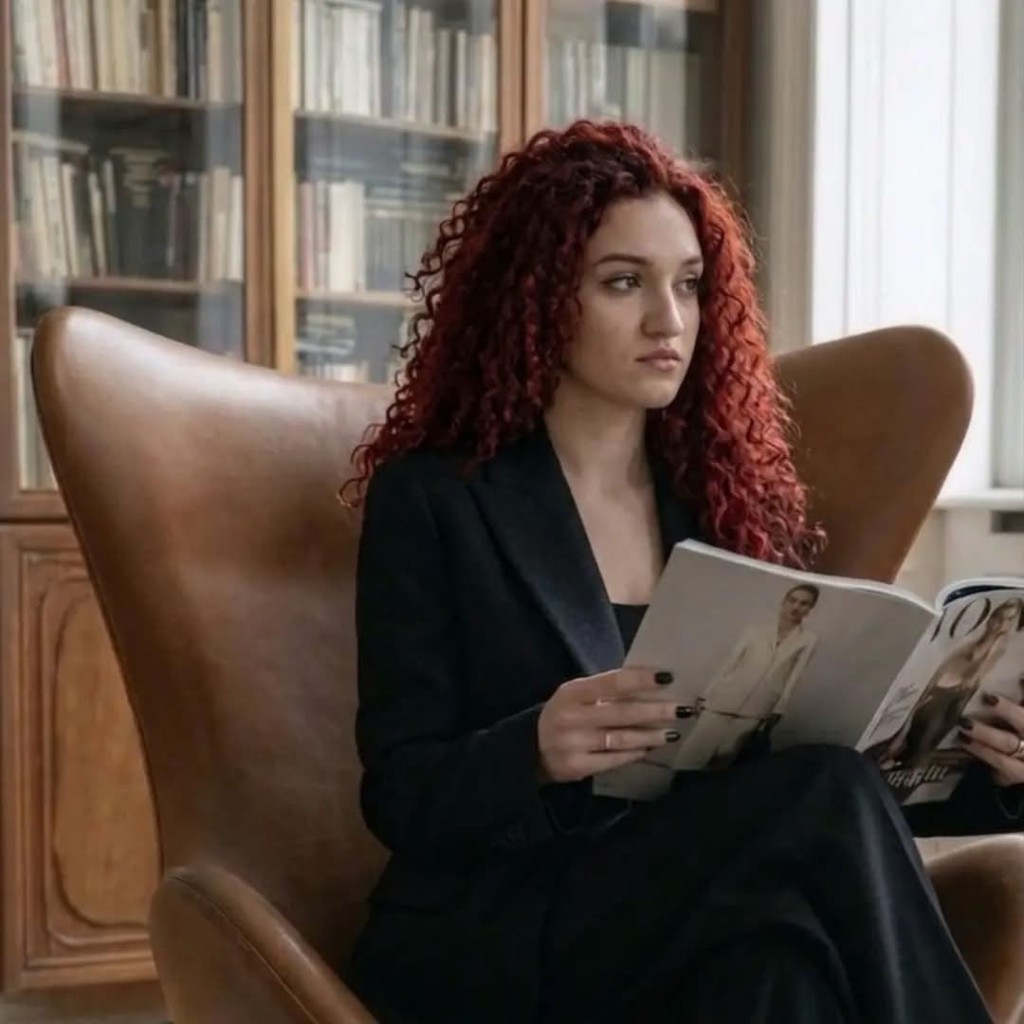
Emilija Obradović portrait
About EO-Interiors

Where architecture, function and emotion come together in one timeless language.

EO Interiors was founded on the belief that a well-designed interior should do more than look beautiful, it should support the people who live in it, both in their daily lives and in the long term. I am Emilija Obradović, a future architect and interior designer whose passion for architecture began in early childhood. Over the years, this curiosity about space and design developed into a strong professional dedication to understanding how people experience and interact with their environments.

I am currently in the final stage of my architectural studies, complemented by internationally recognized certifications in interior design and functional space planning. Alongside this, I work as a furniture constructor, which gives me a practical understanding of materials, construction, and real-world feasibility in design.

My approach is not driven by trends, but by creating spaces that remain functional, relevant and emotionally balanced over time, spaces that evolve with the people who use them.

Bespoke Concepts

Tailored design direction for every client and space.

Realistic Planning

Clear 3D visuals before construction or renovation.

Precise Documentation

Detailed technical support for smooth execution.

Services

Ways We Can Work Together

From the first idea to a fully developed interior concept, EO-Interiors provides a complete design experience supported by visual clarity, technical accuracy and refined aesthetics.

01

Interior Design

We create complete interior concepts that define the atmosphere, layout, color palette, furniture direction, materials, lighting and decorative details. Every design is created to feel visually refined, functional and aligned with the client's lifestyle or brand identity.

02

3D Visualizations

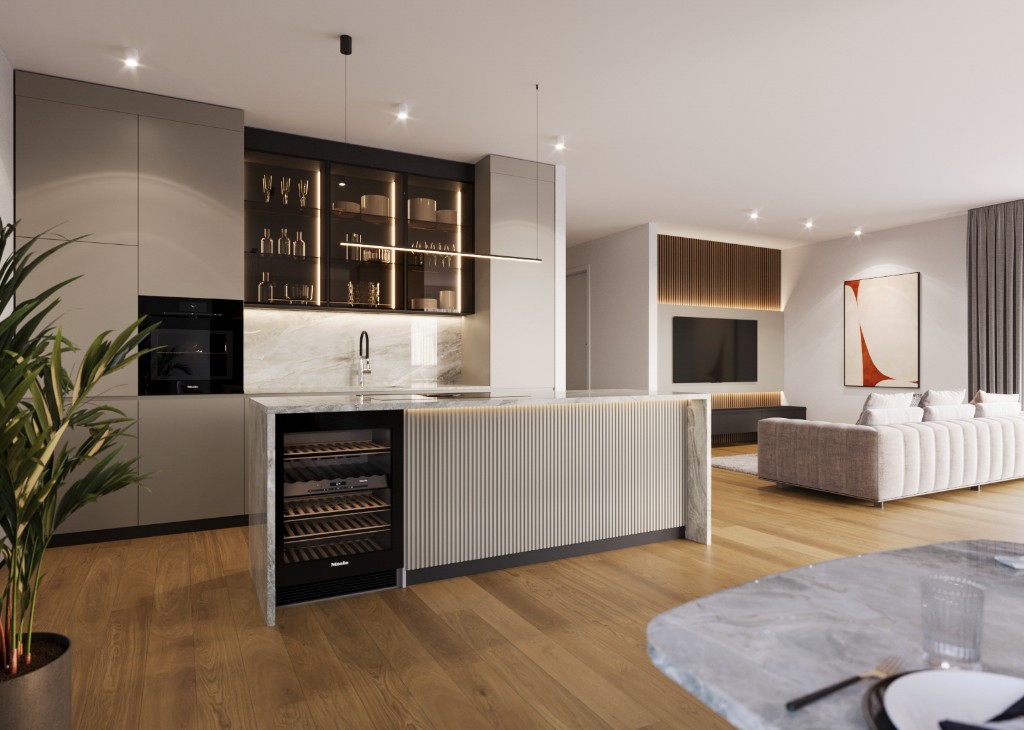
High-quality 3D visualizations allow clients to see the final look of the space before work begins. Realistic images help with decision-making, material selection, furniture placement and overall project confidence.

03

Technical Documentation

We prepare clear technical documentation needed for accurate execution, including layouts, furniture plans, lighting plans, material specifications and detailed drawings that help contractors understand and implement the design correctly.

04

Project Development

We provide end-to-end project development, overseeing the translation of design into reality. From coordination with contractors to on-site supervision or full turnkey execution, every stage is managed with a focus on precision, quality and design consistency.

05

Consultations

For clients who need professional guidance, we offer consultations focused on layout improvements, color direction, material choices, furniture selection, lighting atmosphere and practical solutions for existing or future spaces.

06 · Signature Layer

Premium Styling Direction

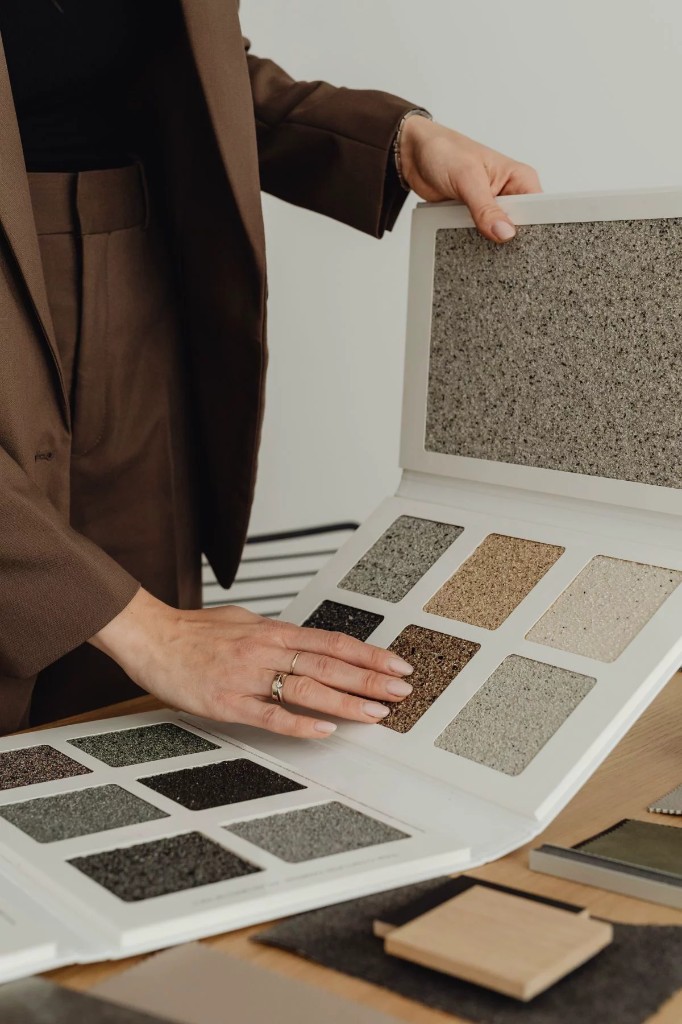
We curate the final layer of the interior, the moment when a space gains its identity. Through a carefully considered selection of furniture, textures, color palette and sculptural details, we shape interiors that feel complete, balanced and effortlessly elevated.

Bespoke finishing touch
Visual Direction

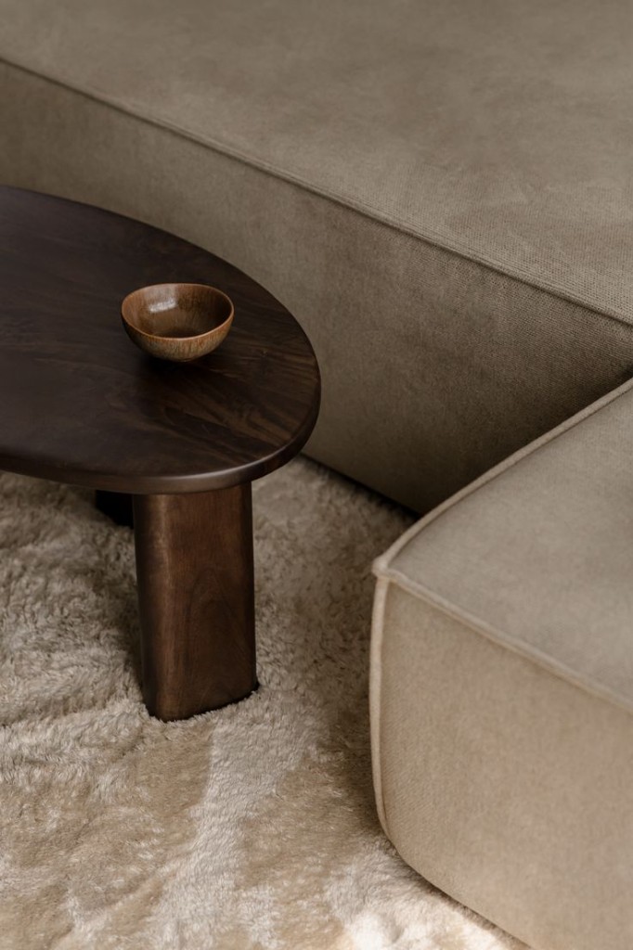
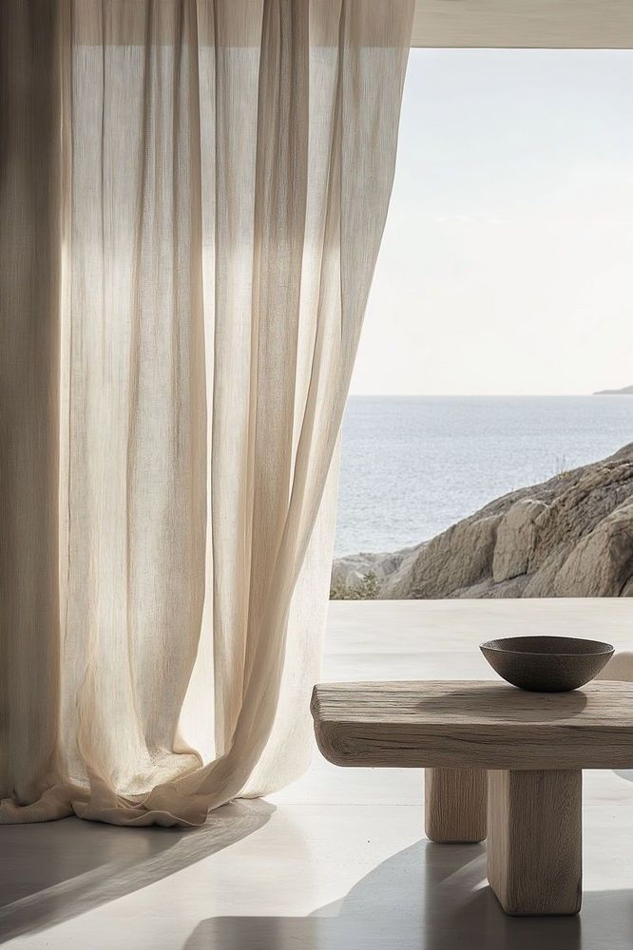
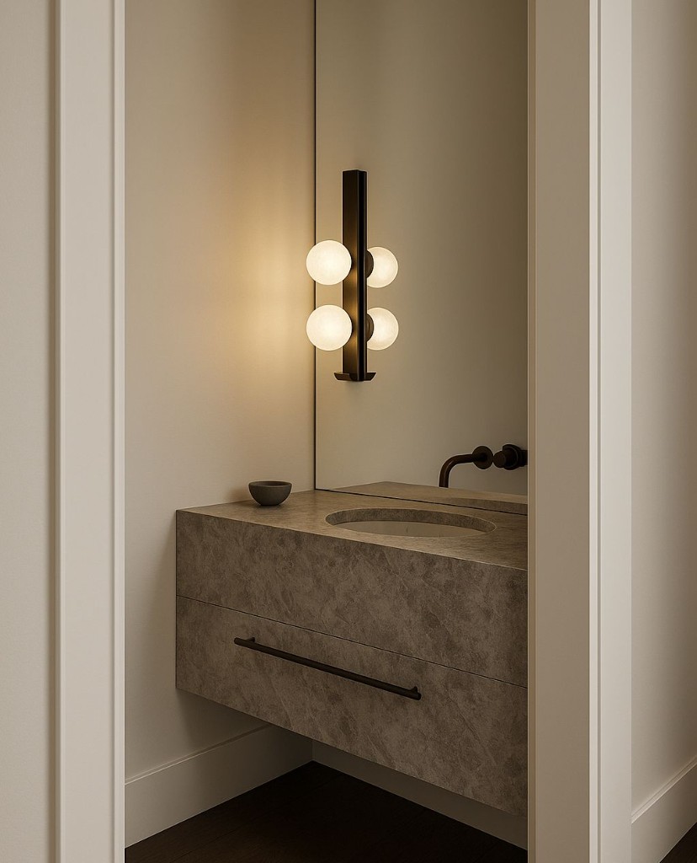
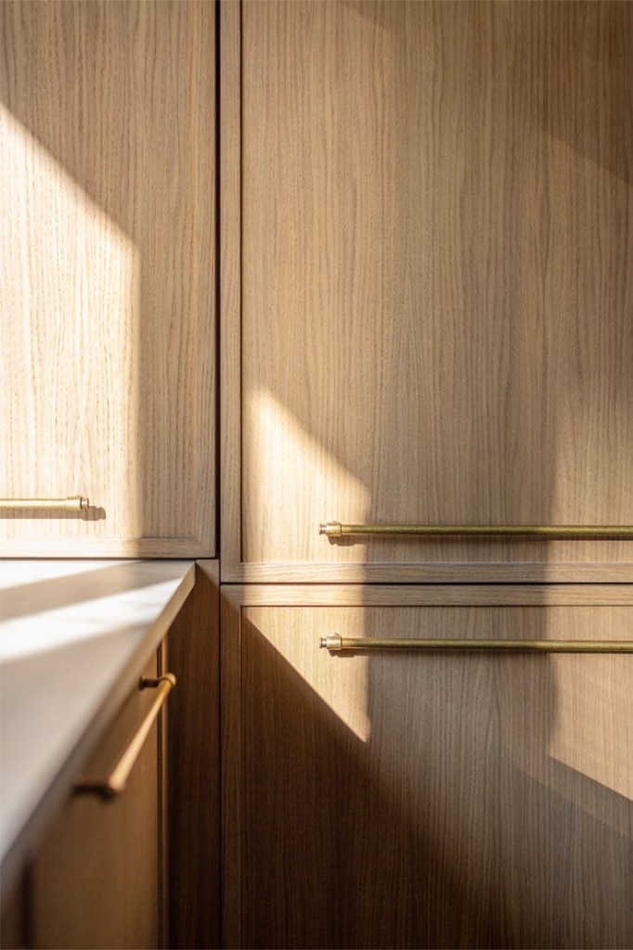
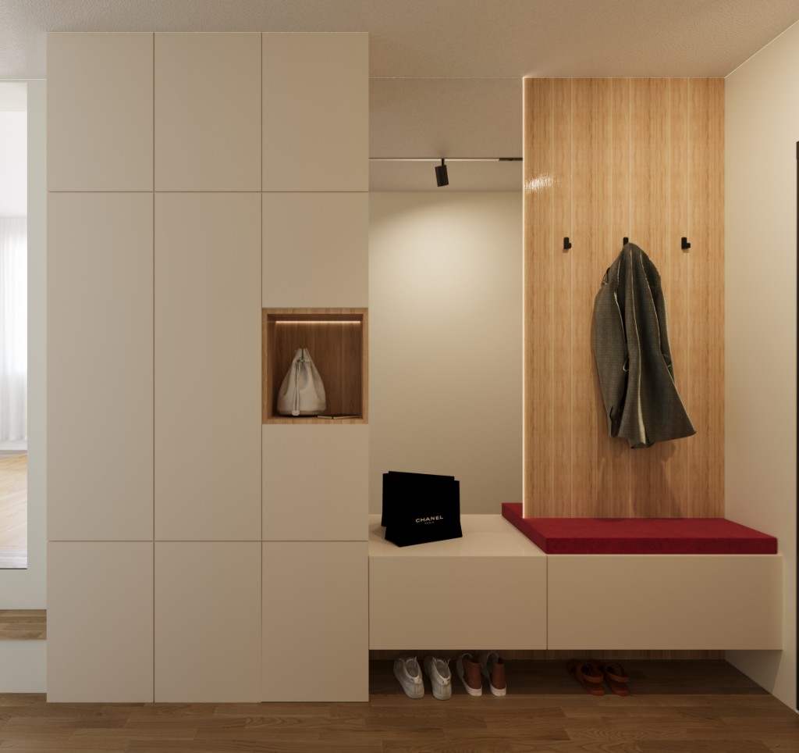
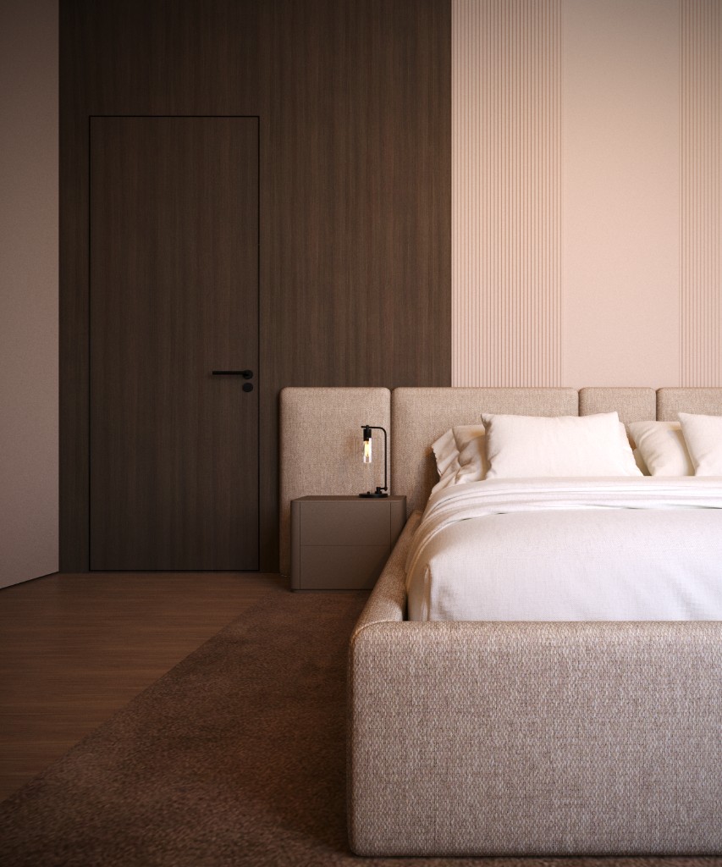
A glimpse into the atmosphere, textures and spatial language that define EO-Interiors.

Calm luxury living room
Calm Luxury
Warm Minimalist
Warm Minimalist
Natural Materials
Natural Materials
Elegant Lighting
Elegant Lighting
Refined Details
Refined Details
Portfolio

Selected interior projects with a focus on realism, atmosphere and execution detail.

A curated glimpse of residential and commercial spaces developed through EO-Interiors design direction.

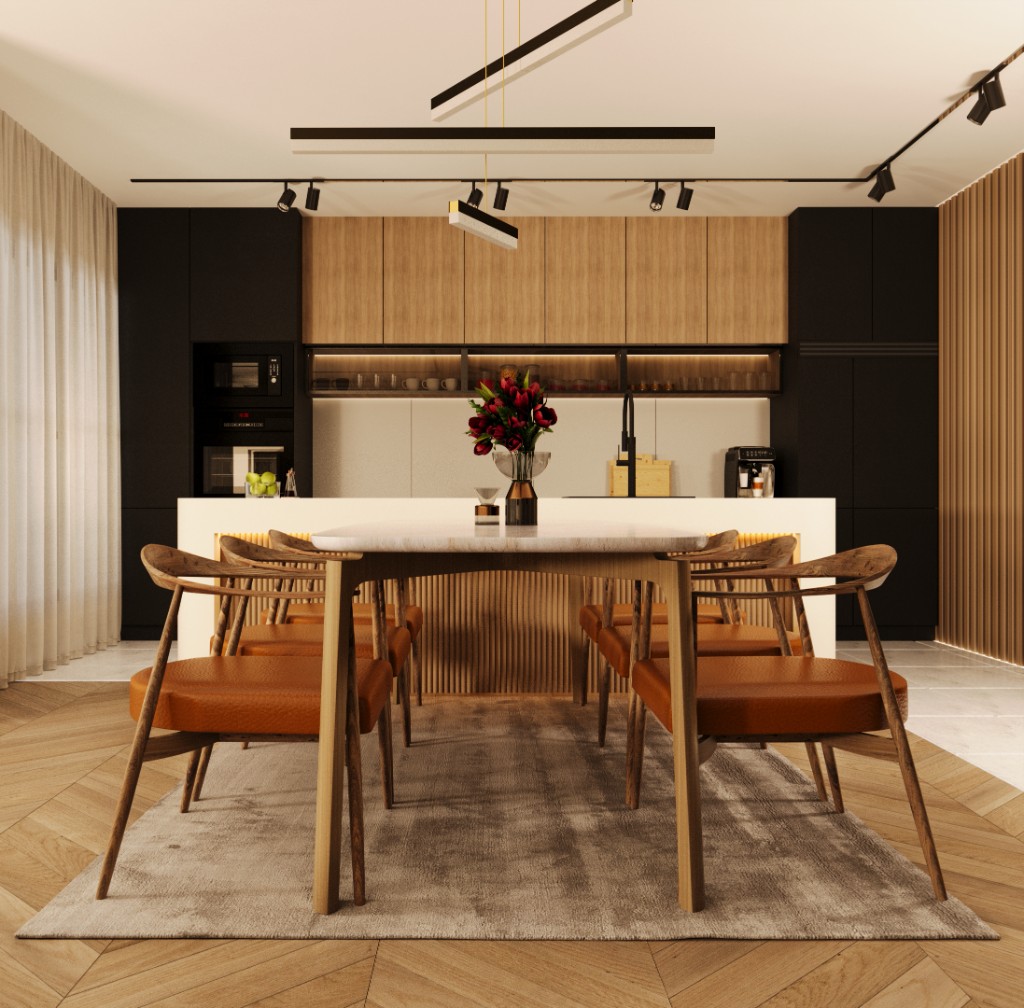
Residental Interior Contemporary Living

Residental Interior

Residental Interior Contemporary Living

Apartment Minimal Bedroom Concept

Apartment

Apartment Minimal Bedroom Concept

Private Residental Warm Neutral Suite

Private Residental

Private Residental Warm Neutral Suite

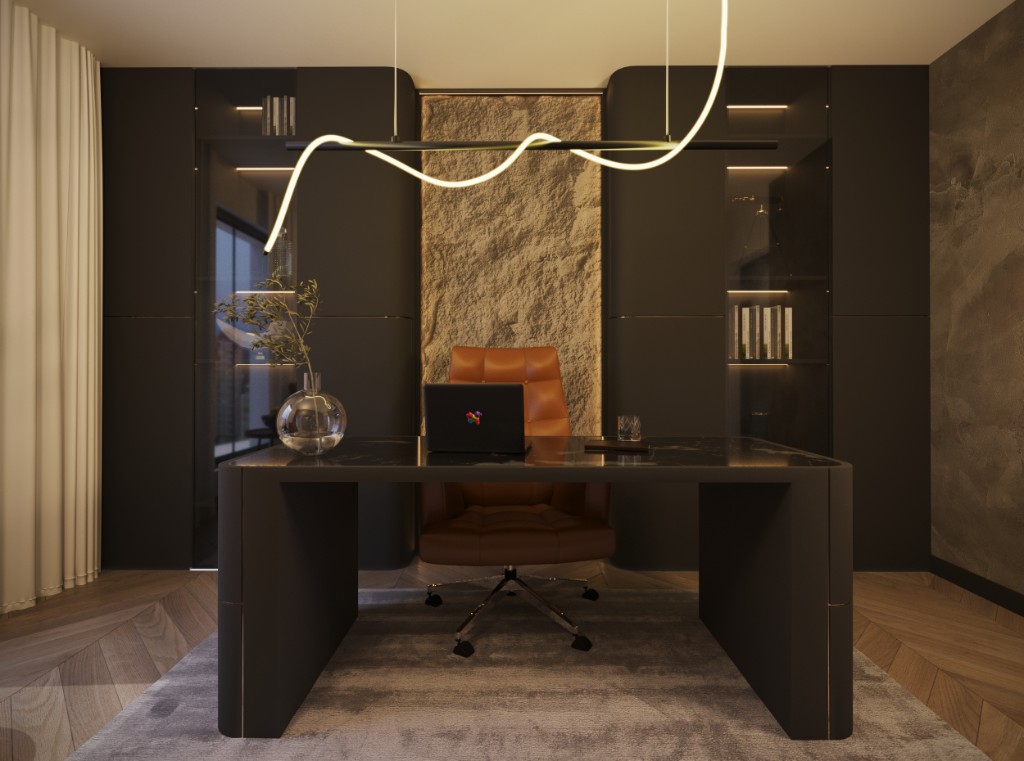
Commercial Interior Executive Workspace

Commercial Interior

Commercial Interior Executive Workspace

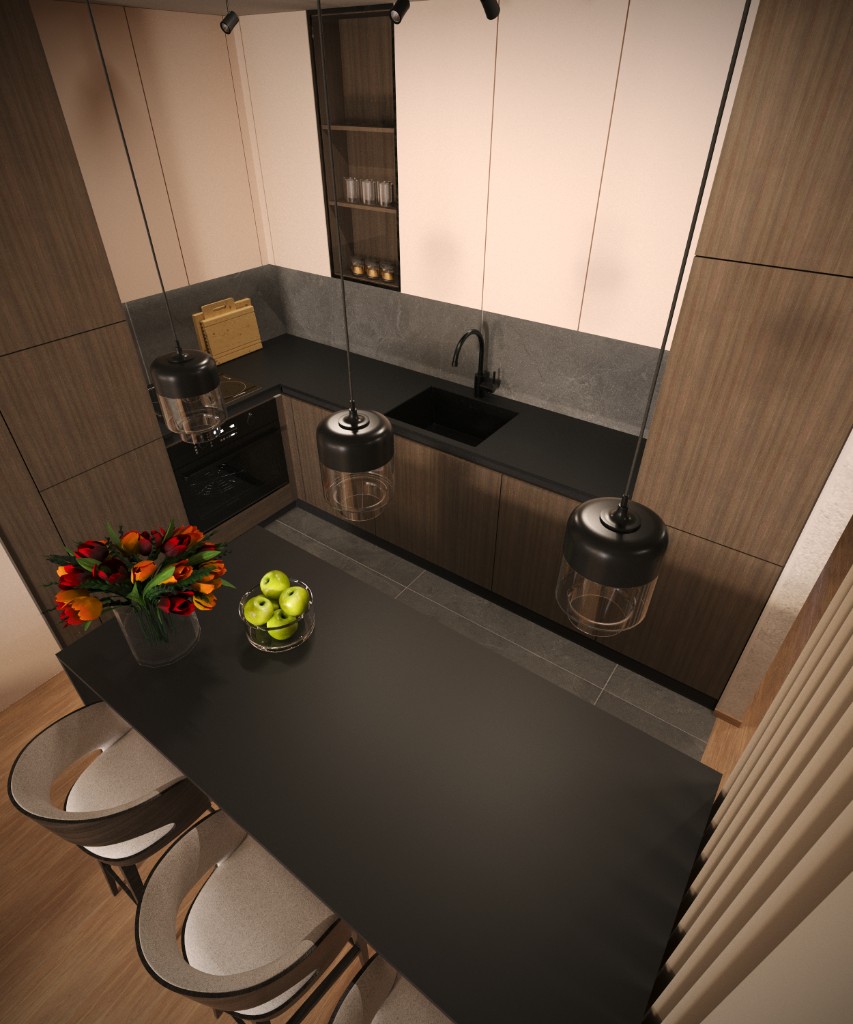
Design Detailing Kitchen Material Story

Design Detailing

Design Detailing Kitchen Material Story

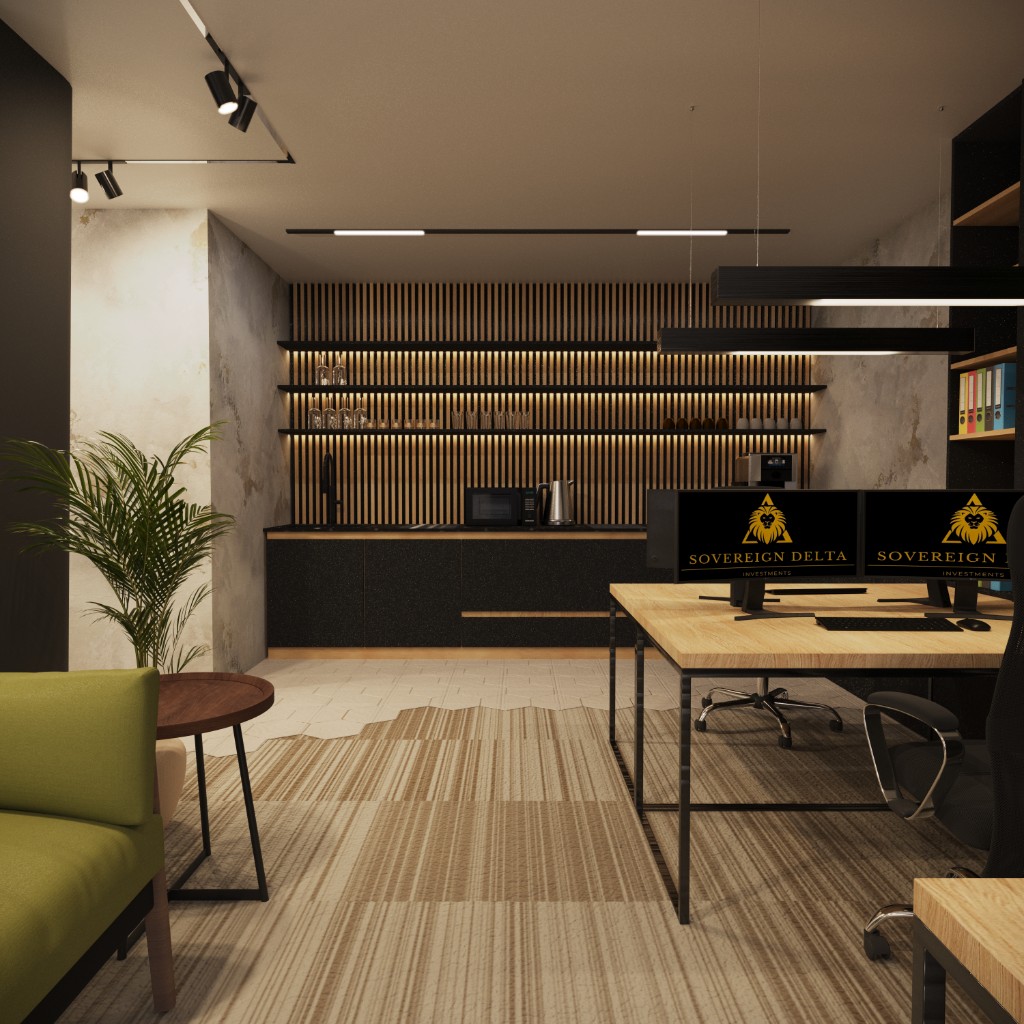
Commercial Interior Office Details

Commercial Interior

Commercial Interior Office Details

Our Process

A clear and thoughtful design journey.

From the first conversation to complete visual and technical direction.

01

Discovery & Brief

We begin by understanding your needs, lifestyle, goals, preferred atmosphere, budget direction and the practical requirements of the space.

02

Concept & Mood

We define the visual identity of the interior through moodboards, color direction, materials, furniture references and spatial atmosphere.

03

Design Development

The concept is refined through layouts, 3D visualizations, material choices, lighting ideas and detailed design decisions.

04

Technical Documentation

We prepare the necessary drawings and documentation so the design can be clearly understood and executed by contractors and craftsmen.

05

Final Guidance

We support the final phase with recommendations, adjustments and design guidance so the project remains consistent with the original vision.

FAQ

Frequently Asked Questions

The cost of a project depends on the size of the space, the complexity of the design and the level of detail required. Each project is individually tailored, so pricing is provided after an initial consultation and understanding of your needs.

Yes. EO Interiors works with clients both locally and remotely. Through detailed communication, plans and 3D visualizations, the entire design process can be successfully completed online.

To begin, we typically need basic floor plans, measurements, photos of the space and a short description of your goals, preferences and lifestyle needs. From there, the design process can start.

Yes. Every project includes realistic 3D visualizations that allow you to clearly understand how your future space will look and feel before any work begins.

The timeline depends on the scope and complexity of the project, but most interior design projects take from a few weeks up to a maximum of 3 months, from concept development to final delivery. In the case of a turnkey implementation, the overall duration may be longer and depends on contractor availability, craftsmen schedules, and the overall construction timeline.

Contact

Let's create a space with character, balance and lasting elegance.

Whether you are planning a new interior, renovating an existing space or preparing a project for visualization and execution, EO-Interiors can help you transform ideas into a refined and clearly developed design direction.

EO-Interiors founder portrait
Founder · Creative Director
Emilija Obradović

Every space we design begins with a quiet conversation. Let's start yours.

LocationAvailable for local and international projects